町田住民
Visitors should stay alert and watch their surroundings.
Location: Japan, 〒101-0021 Tokyo, Chiyoda City, Sotokanda, 4 Chome−14−1 秋葉原UDX 4F
Akihabara, Tokyo
A members-only shared workspace on the fourth floor of Akihabara UDX, ideal for focused work and small meetings.
A members-only shared workspace on the fourth floor of Akihabara UDX, ideal for focused work and small meetings.
LIFORK Akihabara is a modern, members-only shared office occupying the fourth floor of the Akihabara UDX building near the station. It provides desks, private booths, meeting rooms and reliable Wi-Fi for freelancers, remote workers and small teams.Based on 9 Google reviews
町田住民
Visitors should stay alert and watch their surroundings.
Masaki Toda
After launching my business, I rented a booth at this newly opened co‑working space. The open layout is more comfortable than any other co‑working place I''''ve tried, and it works great for meetings and interviews. The Wi‑Fi is also excellent.
kabosu sugoi (sugoikabosu)
Stunning appearance and surprisingly low prices.
小林奨
Nestled in one of Akihabara’s most iconic towers, the coworking space is well‑organized and convenient, featuring a range of meeting rooms, showers, and cozy lounge areas.
ゼロワン
A top destination for anyone interested in PC‑related events.
LIFORK
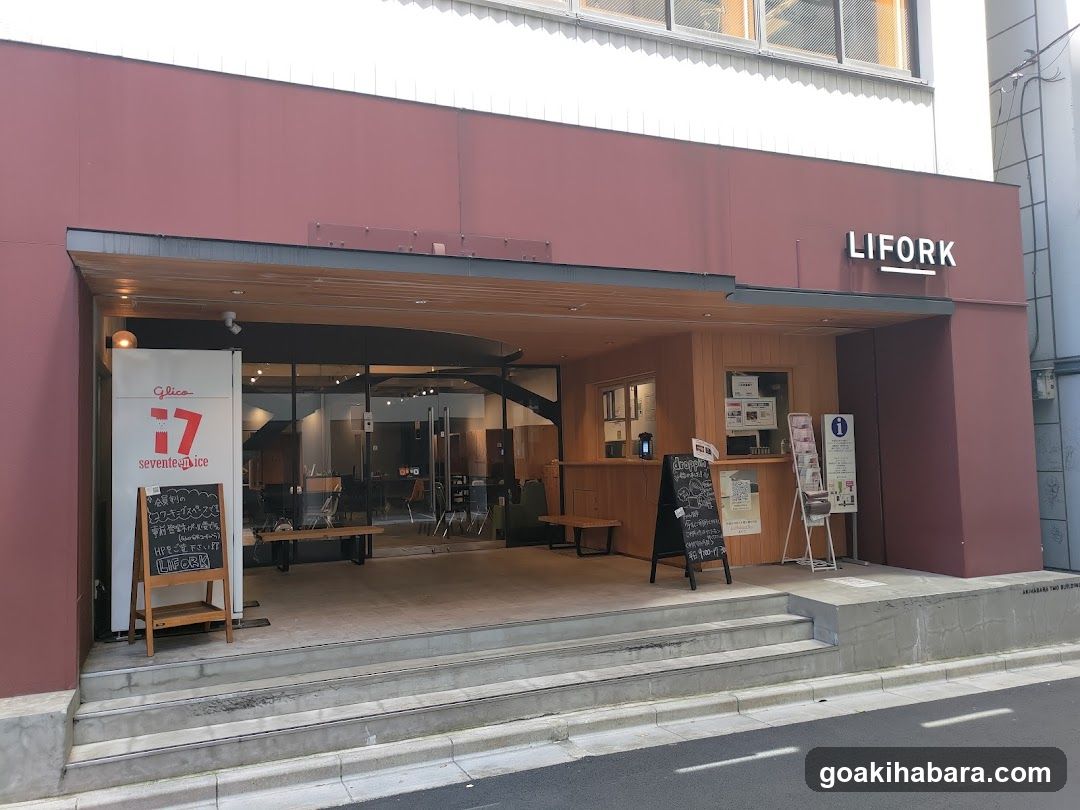
LIFORK storefront entrance
The image shows the exterior of a modern shop with a maroon facade and white upper section. The sign 'LIFORK' is visible on the right side of the building. To the left, there's a vertical banner displaying '7 seven&ice'. A chalkboard menu board stands near the entrance, listing various items in Japanese characters. Inside, wooden furniture and glass partitions are visible, suggesting an open-plan interior.
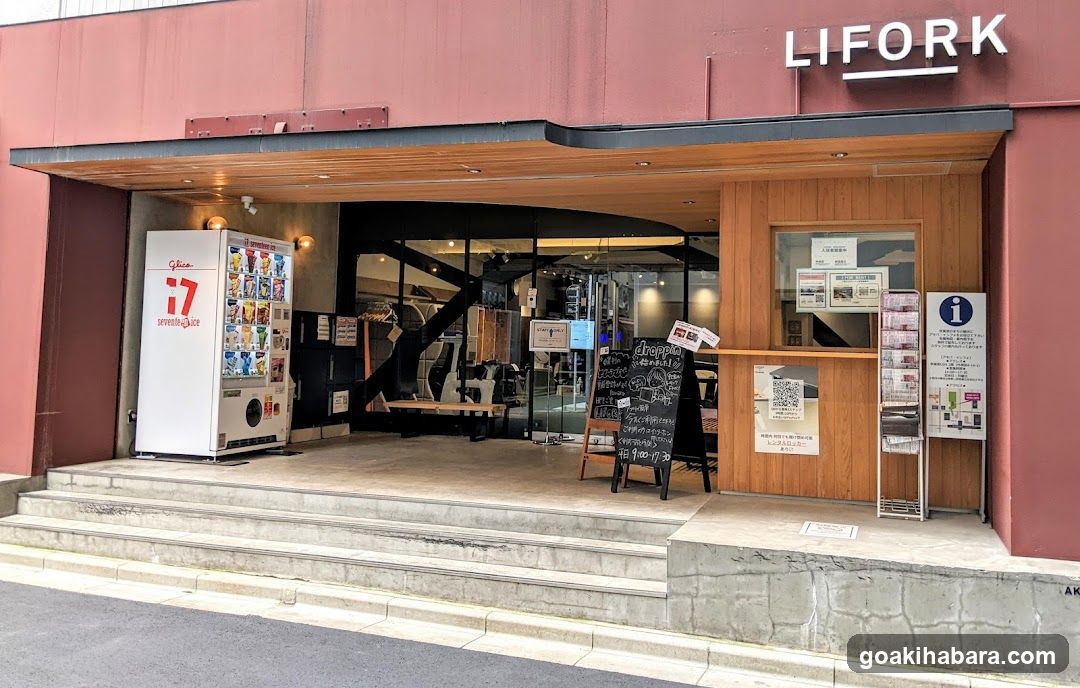
LIFORK storefront entrance
Exterior view of LIFORK shop with visible signage, vending machine, chalkboard menu board, and glass doors leading to interior.
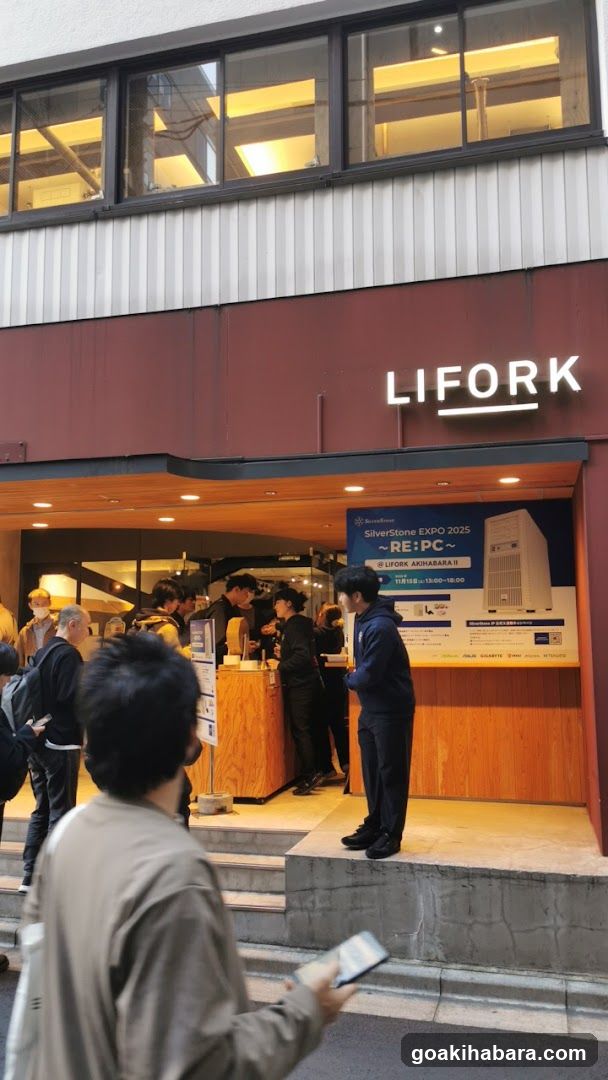
LIFORK Store Entrance
Photo of the exterior storefront facade featuring a prominent 'LIFORK' sign above an open entrance. A group of people are gathered near wooden counters inside, while one person stands outside looking at a phone. A promotional poster for 'SilverStone EXPO 2025' is visible on the right side.
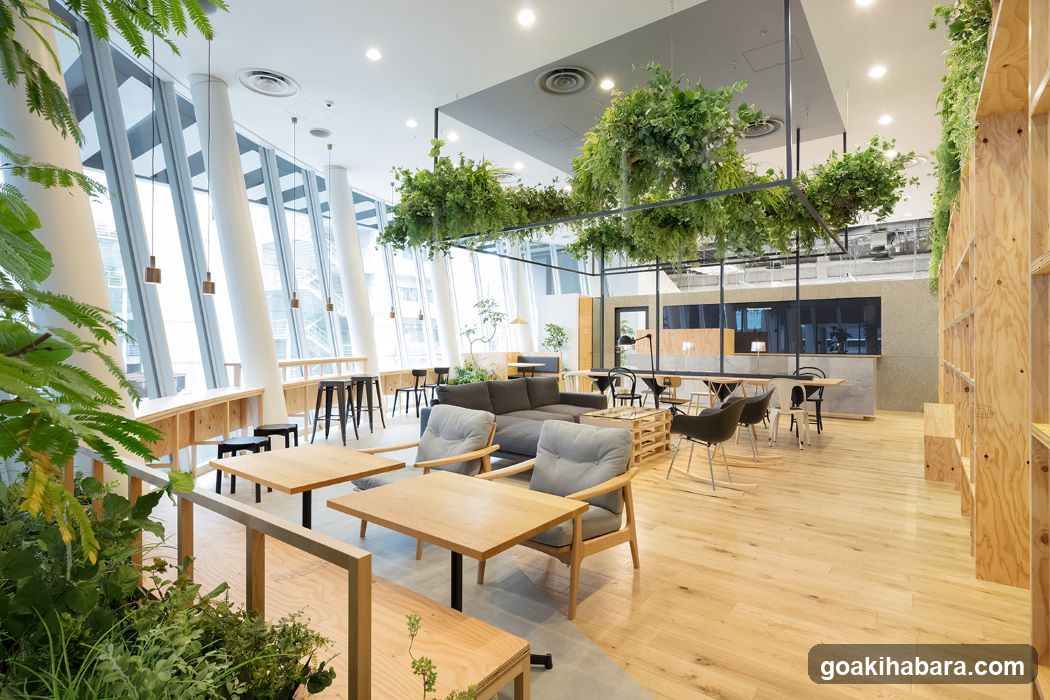
Modern Office Lounge Interior
A bright, modern office lounge with light wood flooring and large windows. Features include hanging greenery, wooden tables, upholstered chairs, a sectional sofa, high-top bar stools, and a kitchen area in the background. No signage or menus are visible.
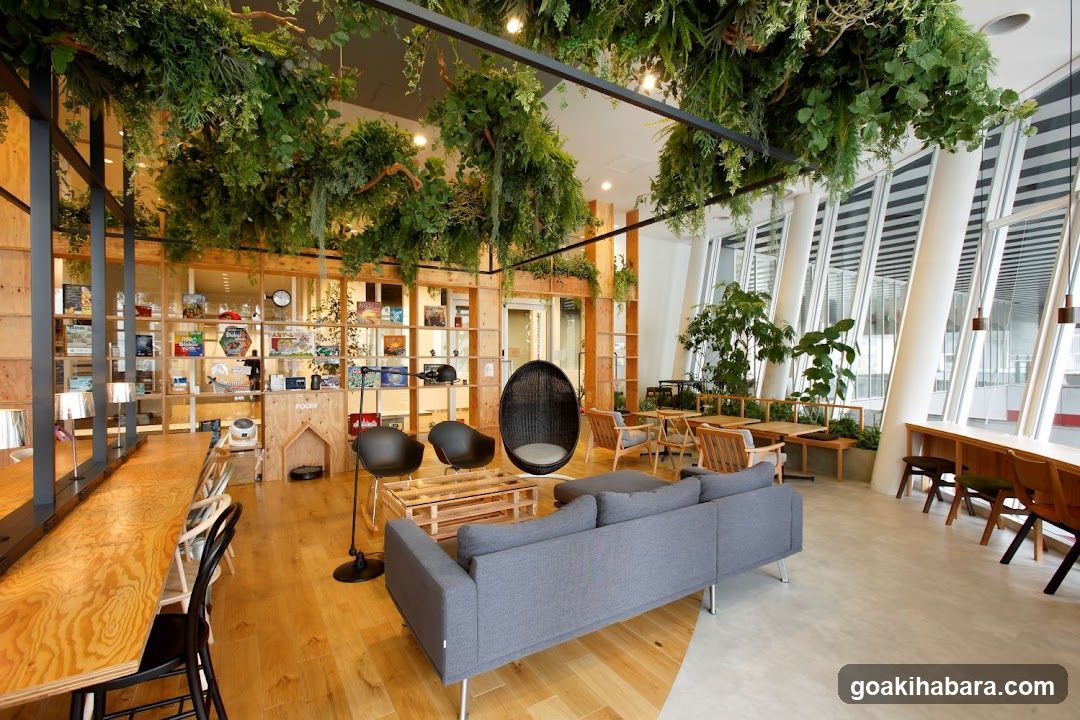
Modern Interior with Greenery and Seating Areas
The image shows a spacious, well-lit interior space featuring wooden flooring and extensive greenery hanging from the ceiling. There are multiple seating areas including sofas, chairs, and tables arranged throughout the room. A large window allows natural light to flood in, enhancing the airy feel of the space. The decor includes shelves filled with various items, suggesting it could be a café or co-working space.
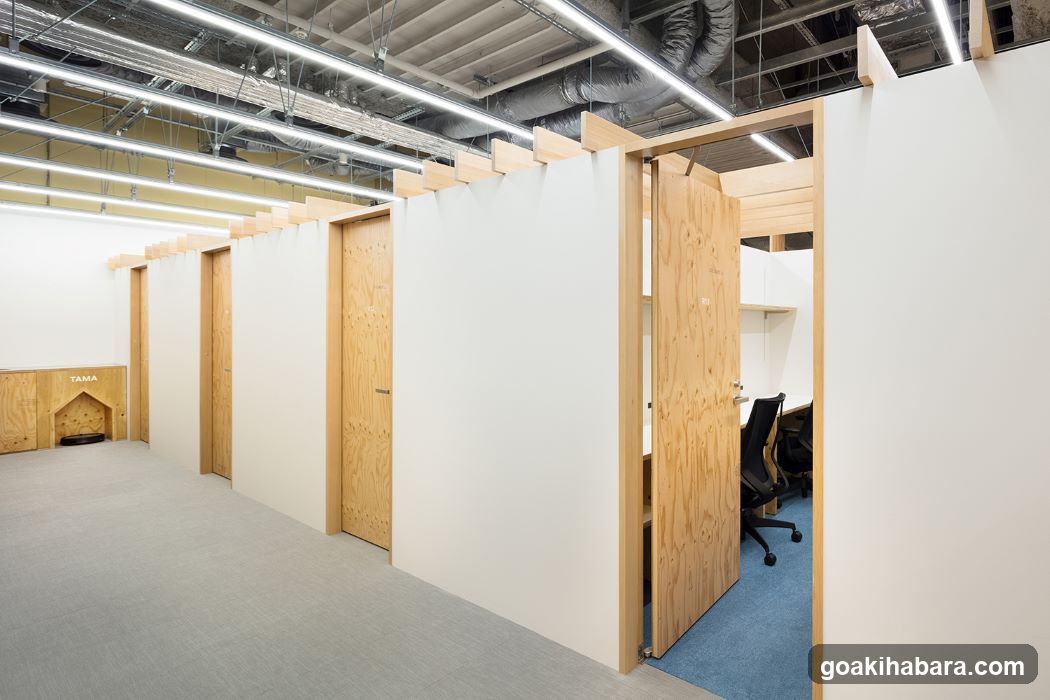
Office Interior with Wooden Partitions
The image shows an interior office space featuring a series of wooden-framed partitions with white walls, creating individual workstations. The ceiling is exposed with industrial lighting and ductwork. One partition has its door open, revealing a desk area with a black office chair and blue carpeting inside. A small wooden structure labeled 'TAMA' is visible in the background on the left.
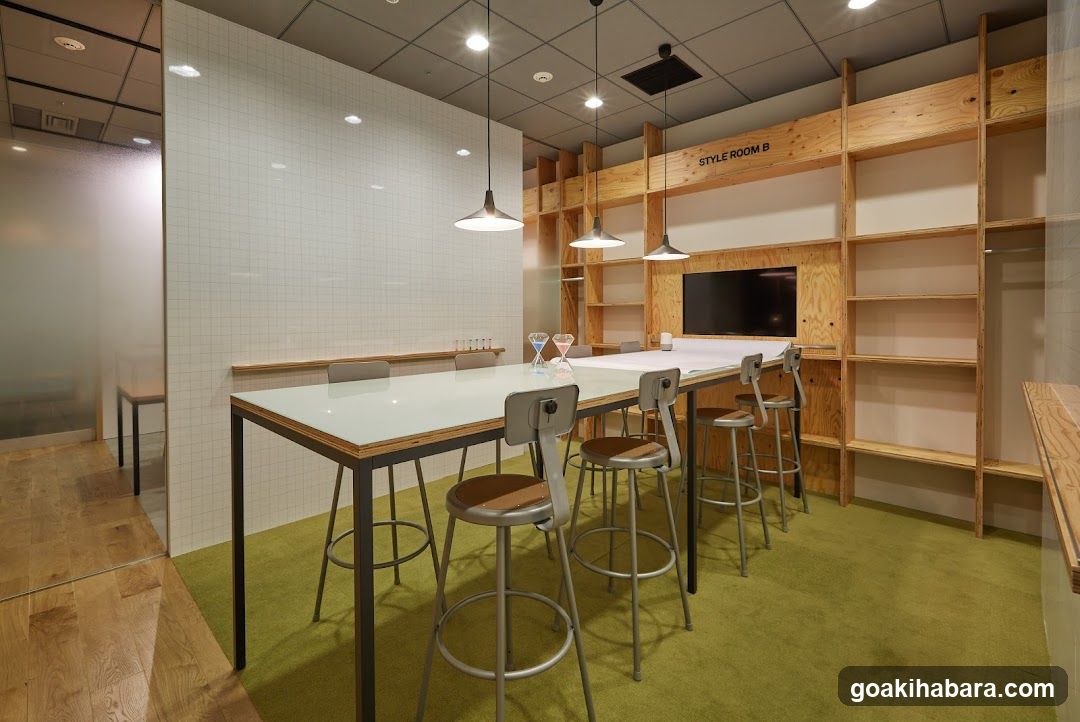
Style Room B Interior
Interior of a modern, minimalist room with light wood shelving and white tiled walls. A long table with stools is centered under pendant lights. Green carpeting covers the floor. A TV screen is mounted on the wall. No visible signage or menu.
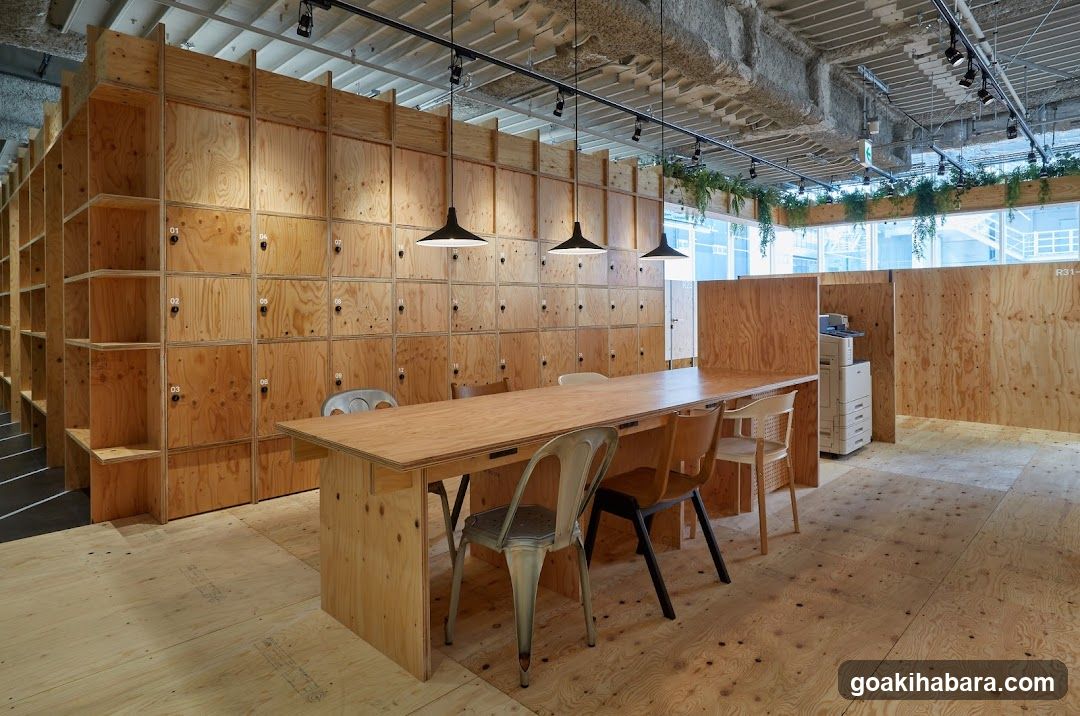
Wooden Interior Space with Lockers and Table
The image shows an interior space featuring wooden lockers arranged in a grid pattern along the walls, creating a modular storage system. A long wooden table is positioned centrally, surrounded by various chairs including metal and plastic designs. The room has exposed ceiling beams and industrial-style lighting fixtures hanging from above. Natural light streams through large windows on one side, illuminating the space which appears to be designed for collaborative work or casual meetings.
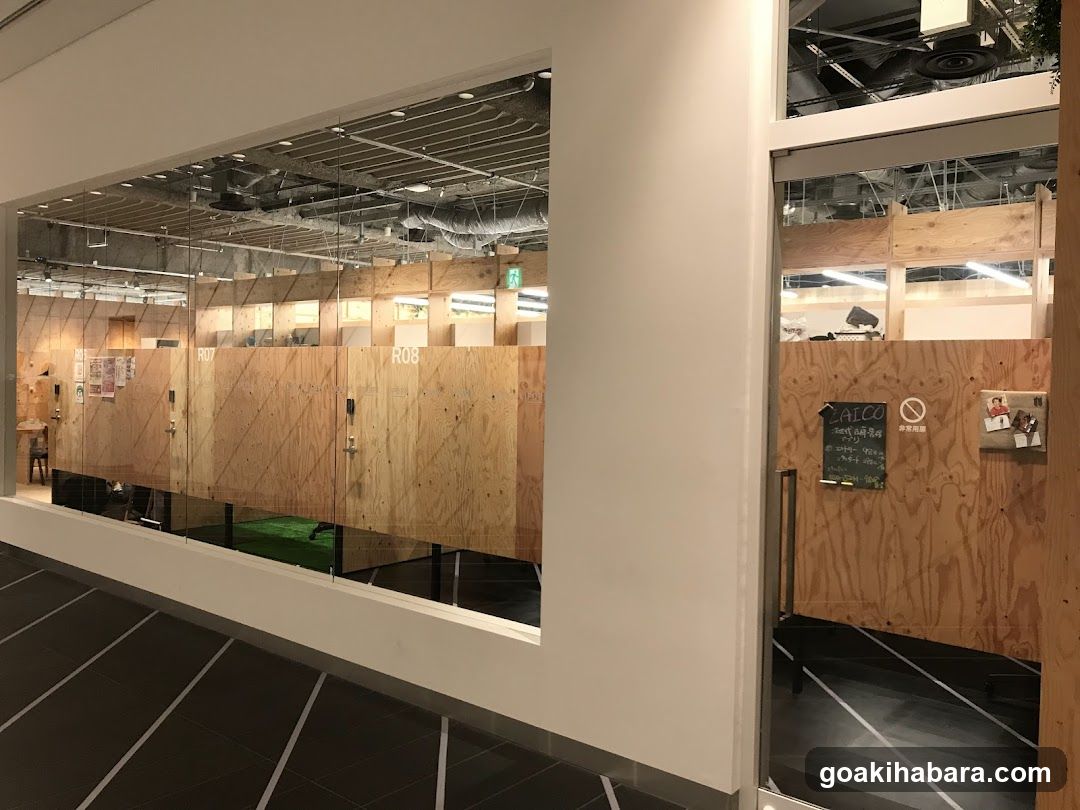
Office Interior with Wooden Panels
The image shows an interior space, likely a modern office or co-working area, partially partitioned by wooden panels. The ceiling is exposed with visible ductwork and lighting fixtures. There are glass doors and windows allowing natural light to enter. A chalkboard sign with Korean text is mounted on one of the wooden partitions. The floor has dark tiles with white lines marking pathways.
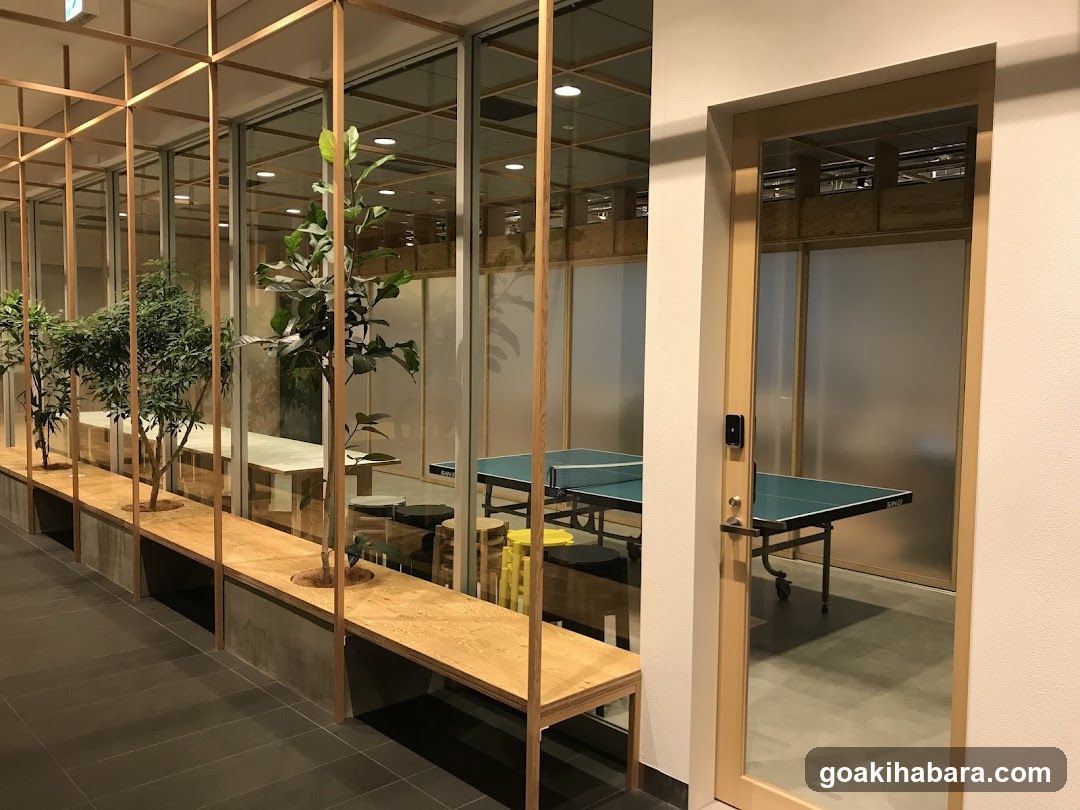
Office Break Room Interior
Modern office break room with glass-walled partitions, wooden benches lined with potted plants, and a ping pong table visible through an open door.
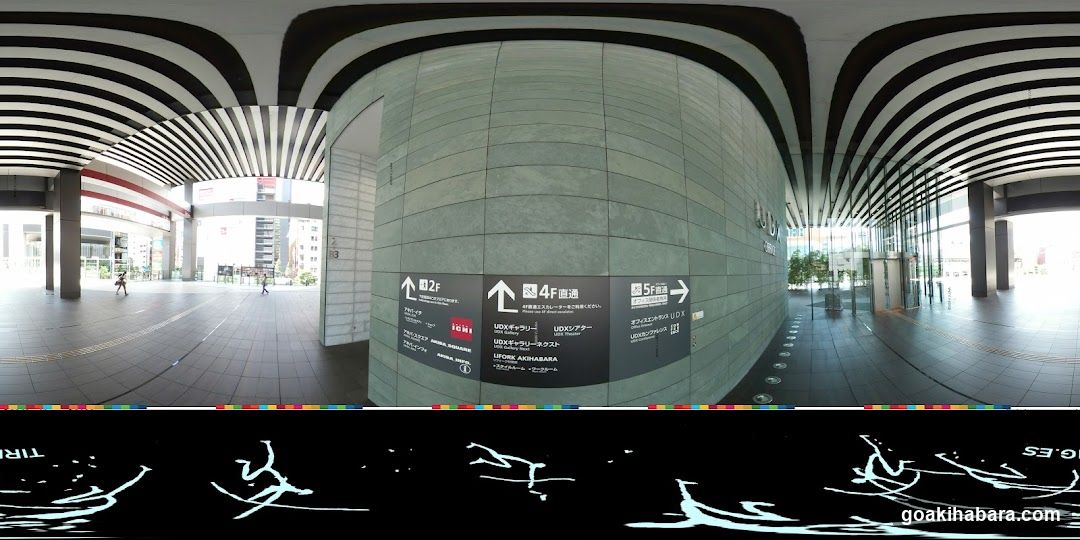
Station Interior with Directional Signs
A panoramic view of a modern train station interior featuring curved tiled walls and directional signage pointing to floors 2, 4, and 5. The ceiling has distinctive black-and-white striped patterns. Outside the station entrance, urban buildings are visible under daylight.
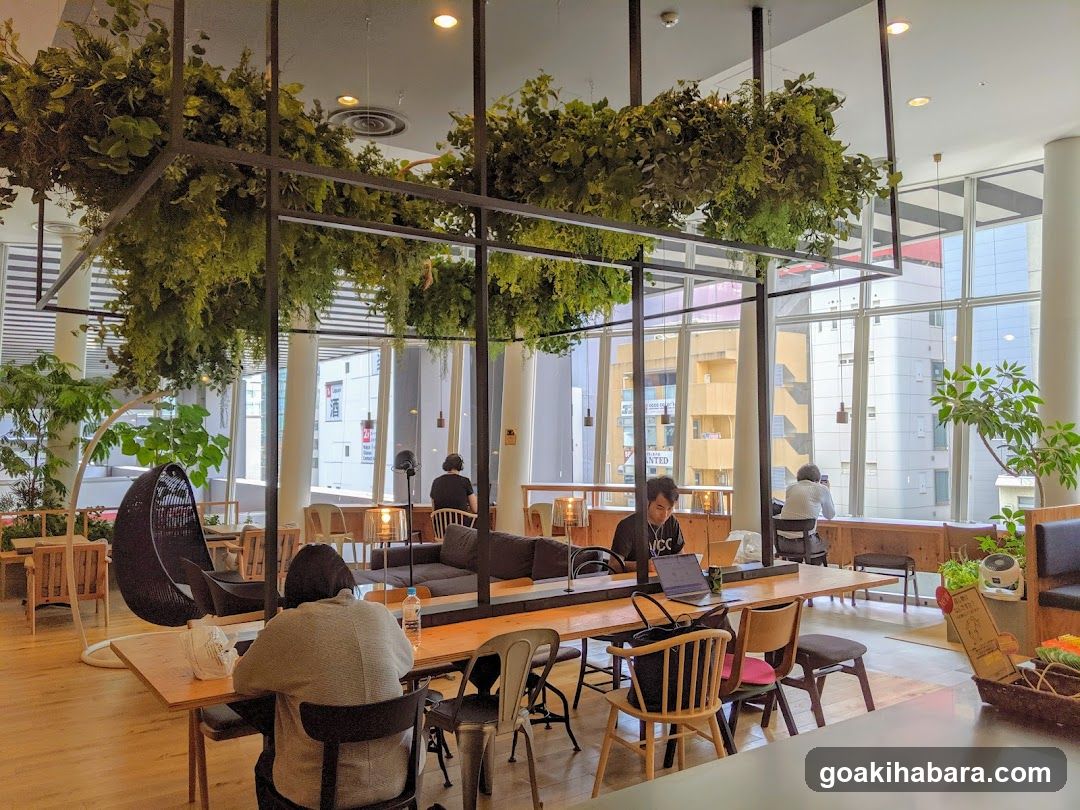
Modern Cafe Interior with Greenery
A bright, modern cafe interior featuring wooden tables and chairs, a hanging greenery installation, and large windows offering a view of the city outside. Several patrons are seated at tables, working or relaxing.
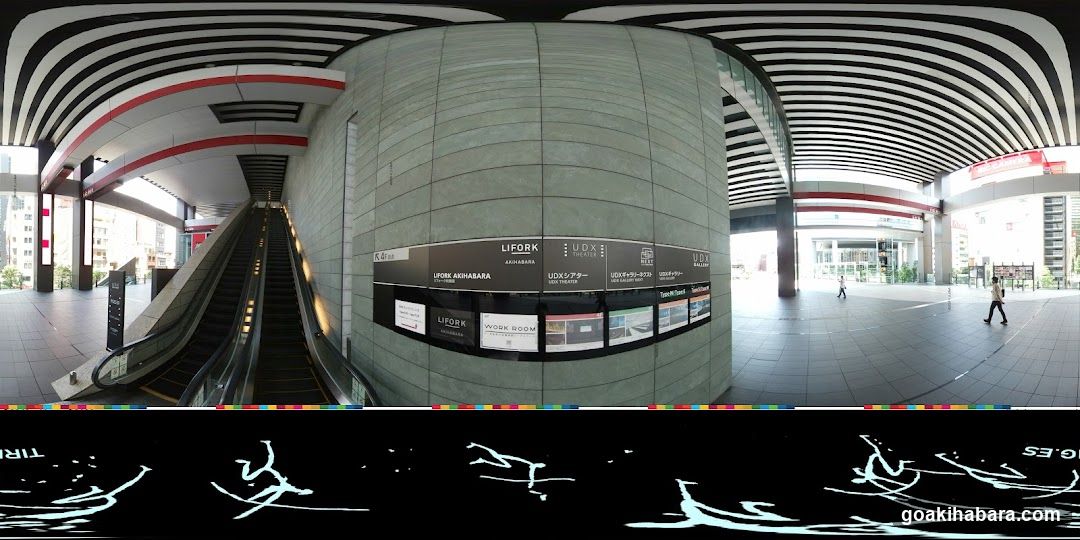
LIFORK and UDX Plaza Entrance Area
A panoramic view of a modern commercial complex entrance featuring escalators leading up to LIFORK Akahabara and UDX Plaza. The building facade displays signage with Japanese and English text, including 'LIFORK' and 'UDX'. A person is walking on the tiled plaza in front of the structure.


A car-rental counter inside Hanko-ya 21 Akihabara, five minutes from the station
View Shop
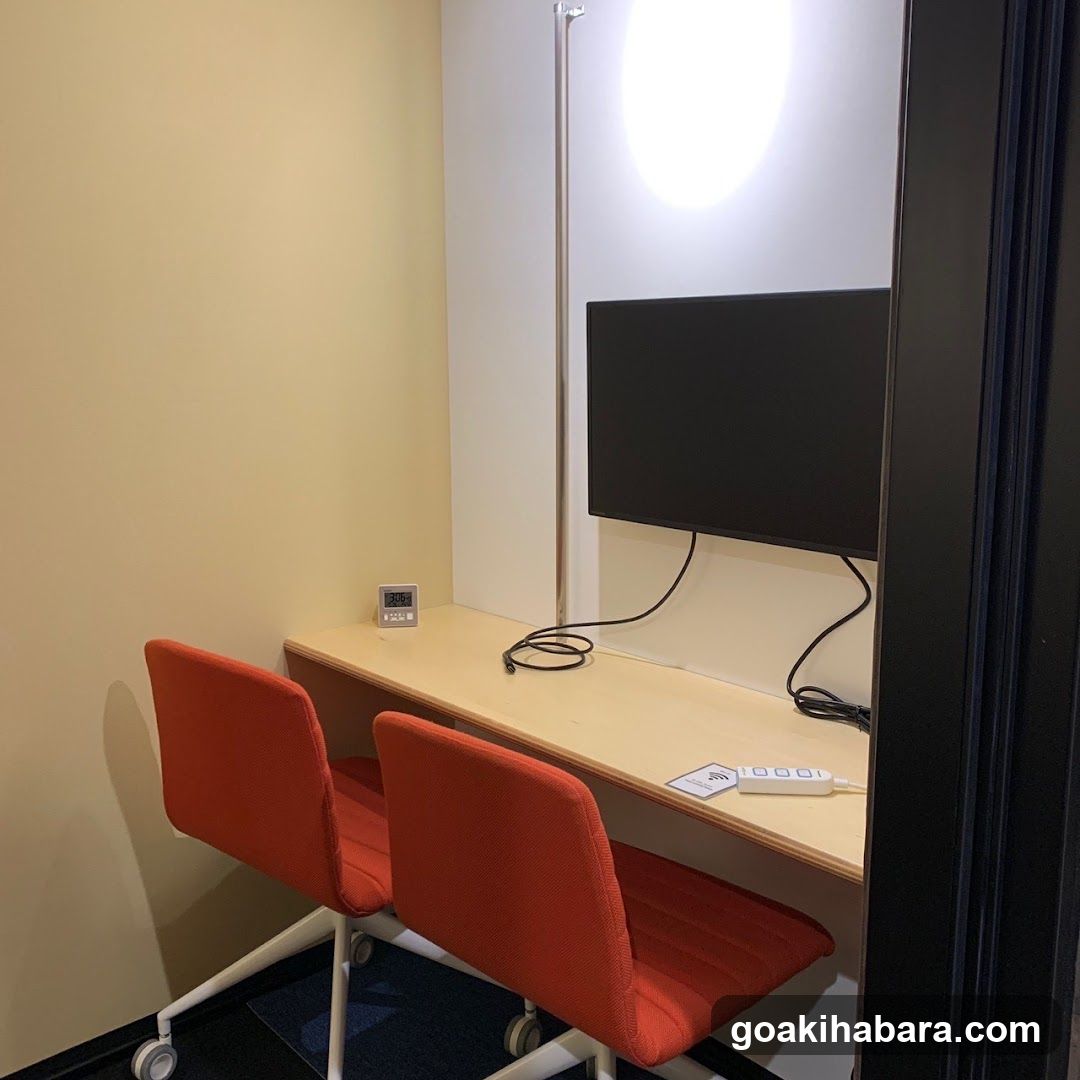
Fully private soundproofed coworking rooms and a streaming studio in Akihabara.
View Shop